
Primary on Main
Address
408 W Pine Avenue, Roselle, IL
Price
$ 899,900
Property Attributes
- MLS#12757130
- TypeSingle Family
- Listing Status Contingent
- CountyDUPAGE
- CityRoselle
- AreaKeeneyville - Roselle
- NeighborhoodBranigars
- Zip60172
- StyleTraditional,Rustic
- Year Built2007
- Taxes$ 17130
- Price$ 899,900
- Bedrooms4
- Full Bathrooms4
- Half Bathrooms1
- Sqr Footage4381
- Lot Size0.29 Acres
Data Source:
Midwest Real Estate Data (MRED)
Property Description
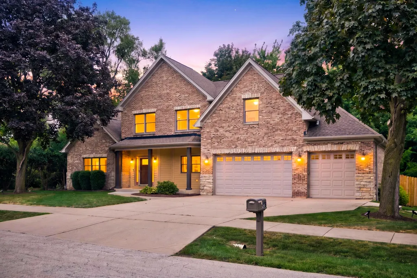
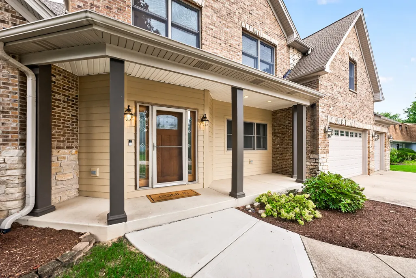
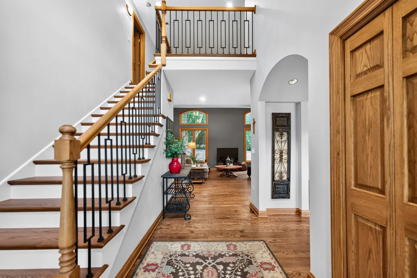
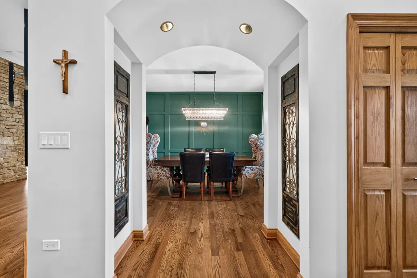
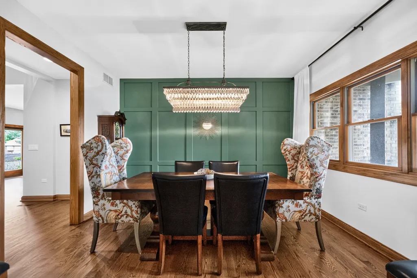
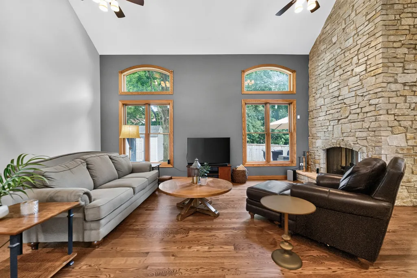
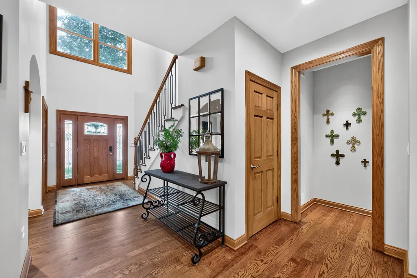
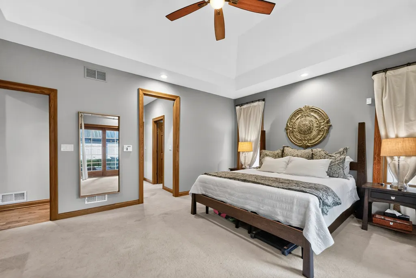
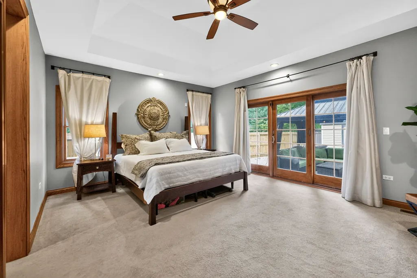
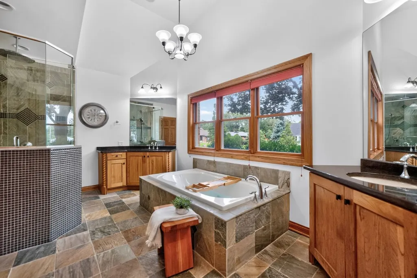
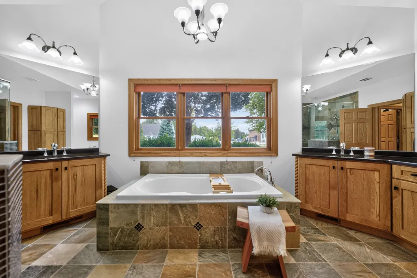
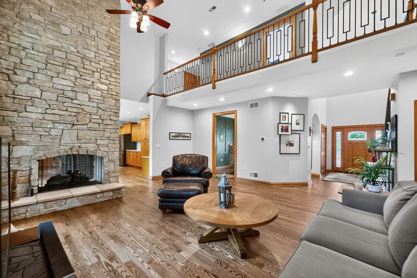
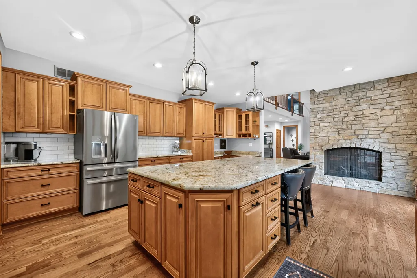
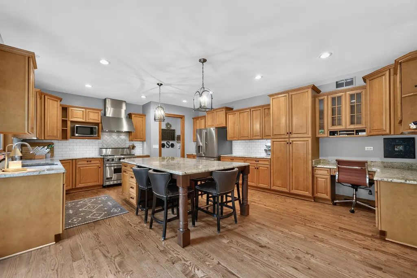
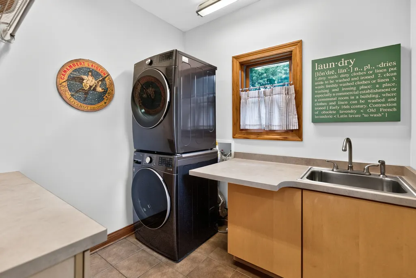
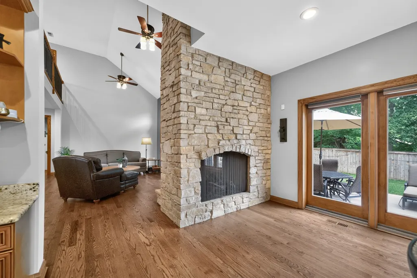
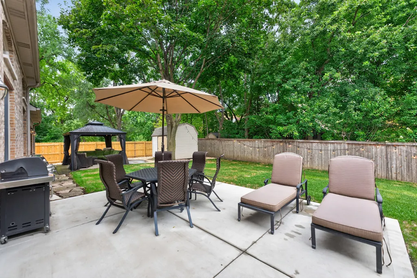
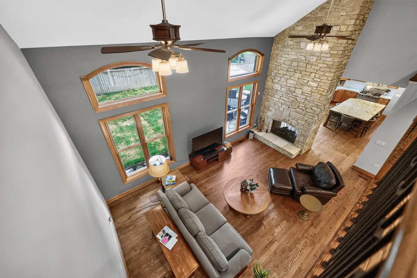
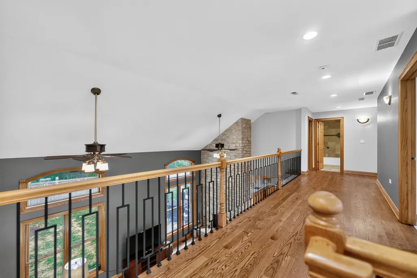
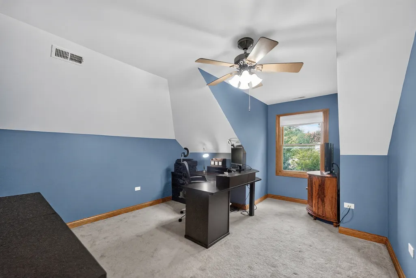
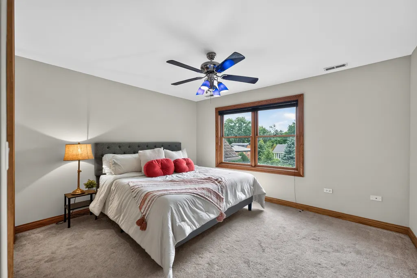
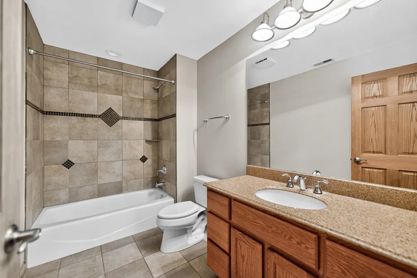
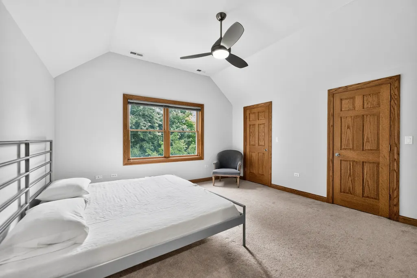
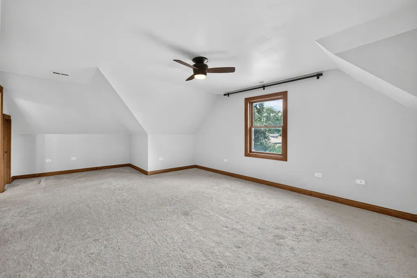
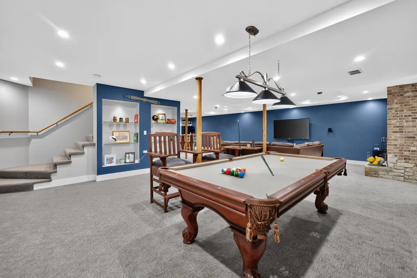
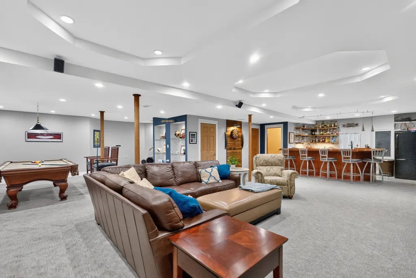
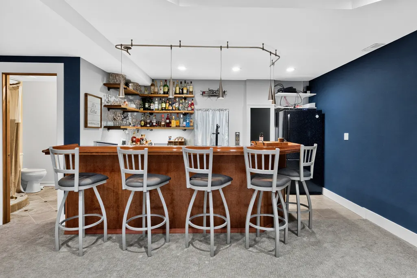
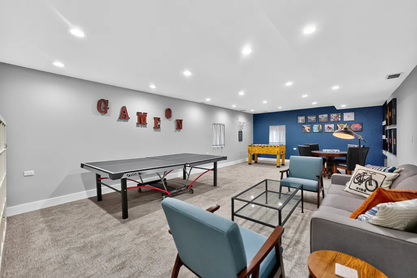
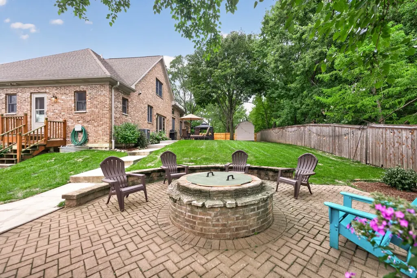
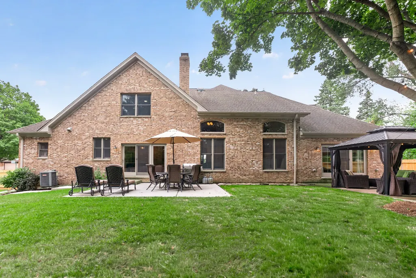
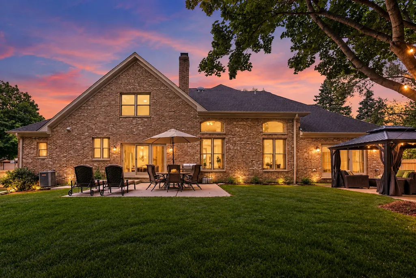
Transitional-rustic home designed for effortless indoor-outdoor living. The rare first-floor primary suite features custom built-ins in both "his and her" walk-in closets & dual sinks in the bath with 6 foot shower, bench and a rainfall and a hand-held showerheads. The catwalk overlooks the massive, stack stone, double-sided, gas-log fireplace and leads to three bedrooms and a dedicated office. The heart of the home is the 9-foot island with built-in table seats 6, gorgeous maple and rich-brown stained cabinets stores every appliance and entertainment need. Head downstairs to the deep-pour basement with wet bar which earned a reputation as "arguably the best basement around town". Outdoor entertaining is equally impressive with 3 patios for a dedicated firepit, a pavilion and dining space. Notable updates: washer/dryer, dishwasher, fridge, microwave, sump with battery backup, 75G water heater, 1 A/C unit, refinished hardwoods, repoured concrete, Amish shed, kitchen island & backsplash. At closing the buyer will get a top-tier, AHS home warranty good for one year. This all-brick home, accented with James Hardie siding, has hosted many holidays and gatherings. 408 Pine is now ready for new owners to make their own memories.
| Elementary School | Middle School | High School |
|---|---|---|
| Spring Hills Elementary School | Roselle Middle School | Lake Park High School |
| Price History | |
|---|---|
| 9/13/2026 | Listed $899,900 |
General Features
| Living Area | 4381 |
|---|---|
| Sewer | Public Sewer |
| Heating | Natural Gas |
| Cooling | Central Air |
| Possession | Closing,Negotiable |
| Appliances | Range,Microwave,Dishwasher,Refrigerator,Washer,Dryer,Disposal,Stainless Steel Appliance(s),Range Hood,Gas Cooktop,Gas Oven,Humidifier |
| Garage Spaces | 3 |
| Association Fee Includes | None |
| Architectural Style | Traditional,Rustic |
| Construction Materials | Brick,Fiber Cement |
| Year Built | 2007 |
| Township | Bloomingdale |
| Tax Year | 2025 |
| Ownership | Fee Simple |
| Community Features | Park,Tennis Court(s),Curbs,Sidewalks,Street Paved |
| Assoc Fee Paid Per | Not Applicable |
| County | DuPage |
| New Construction | No |
| Property Type | Residential |
| Contingency | Attorney/Inspection |
| Subdivision Name | Branigars |
| Other Structures | Shed(s) |
| Total Rooms | 10 |
| Full Baths | 4 |
| Status | Contingent |
| Directions | Roselle Rd to west on W Pine Ave Second house from last on the right side before West End Rd. |
| High School | Lake Park High School |
| City | Roselle |
| High School District | 108 |
| MLS Area | Keeneyville / Roselle |
| Elementary School | Spring Hills Elementary School |
| Tax Annual Amount | 17130 |
| Middle/Junior High School | Roselle Middle School |
| Standard Status | Active Under Contract |
| Middle/Junior School District | 12 |
| Elementary School District | 12 |
| Property Type | Detached Single |
Interior Features
| Interior Amenities | Vaulted Ceiling(s),Wet Bar,1st Floor Bedroom,1st Floor Full Bath,Walk-In Closet(s),High Ceilings,Coffered Ceiling(s),Open Floorplan,Granite Counters,Separate Dining Room |
|---|---|
| Basement | Finished,Egress Window,9 ft + pour,Rec/Family Area,Storage Space,Full |
| Flooring | Hardwood |
| Half Baths | 1 |
| Laundry Features | Main Level,Gas Dryer Hookup,In Unit,Sink |
| Total Bedrooms | 4 |
| Below Grade Finished Area | 1500 |
| Room Type | Game Room,Recreation Room |
| LivingAreaSource | Estimated |
| Total Baths | 5 |
| Bedrooms Possible | 4 |
Exterior Features
| Model | Two Story with Main Primary Suite |
|---|---|
| Exterior Amenities | Fire Pit |
| Parking Features | Concrete,Yes,Attached,Garage |
| Water Source | Lake Michigan |
| Total Parking | 9 |
| Lot Dimensions | 12632 |
| BuyerOfficeFax | (773) 635-0009 |
| Lot Size Acres | 0.29 |
| Waterfront Y/N | No |
| Other Equipment | CO Detectors,Ceiling Fan(s),Fan-Attic Exhaust,Sump Pump,Backup Sump Pump;,Water Heater-Gas |
Amenities
- Foreclosure
- Views
- Short Sale
- New Construction
- Adult 55+
- Lease To Own
- No HOA Fees
- Furnished
- Primary On Main
- Air Conditioning
- Seller Finance
- Green
- Fixer Upper
- Horse
- Golf
- Fireplace
- Deck
- Garage
- Basement
- Pool
Property vs Single Family Average in 60172
Price
Taxes
Year Built
Visits

 The content relating to real estate for sale and/or lease on this Web site comes in part from
the Internet Data eXchange ("IDX") program of the Northwest Indiana REALTORS® Association Multiple Listing Service ("NIRA MLS"). and is communicated verbatim, without change, as filed by its members. This information is being provided for the consumers' personal, noncommercial use and may not be used for any other purpose other than to identify prospective properties consumers may be interested in purchasing
The content relating to real estate for sale and/or lease on this Web site comes in part from
the Internet Data eXchange ("IDX") program of the Northwest Indiana REALTORS® Association Multiple Listing Service ("NIRA MLS"). and is communicated verbatim, without change, as filed by its members. This information is being provided for the consumers' personal, noncommercial use and may not be used for any other purpose other than to identify prospective properties consumers may be interested in purchasing
