
Address
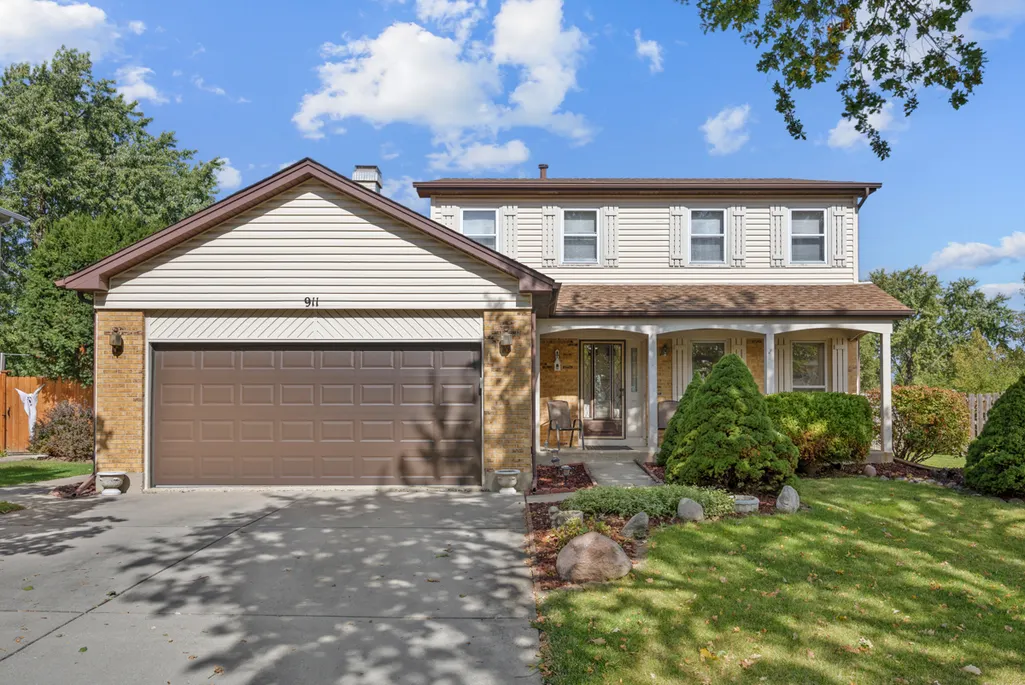
911 Wilma Lane, Elk Grove Village, IL
Price
$ 588,900
Property Attributes
- MLS#12786438
- TypeSingle Family
- Listing Status Active
- CountyCOOK
- CityElk Grove Village
- AreaElk Grove Village
- NeighborhoodParkview
- Zip60007
- StyleColonial
- Year Built1988
- Taxes$ 10155
- Price$ 588,900
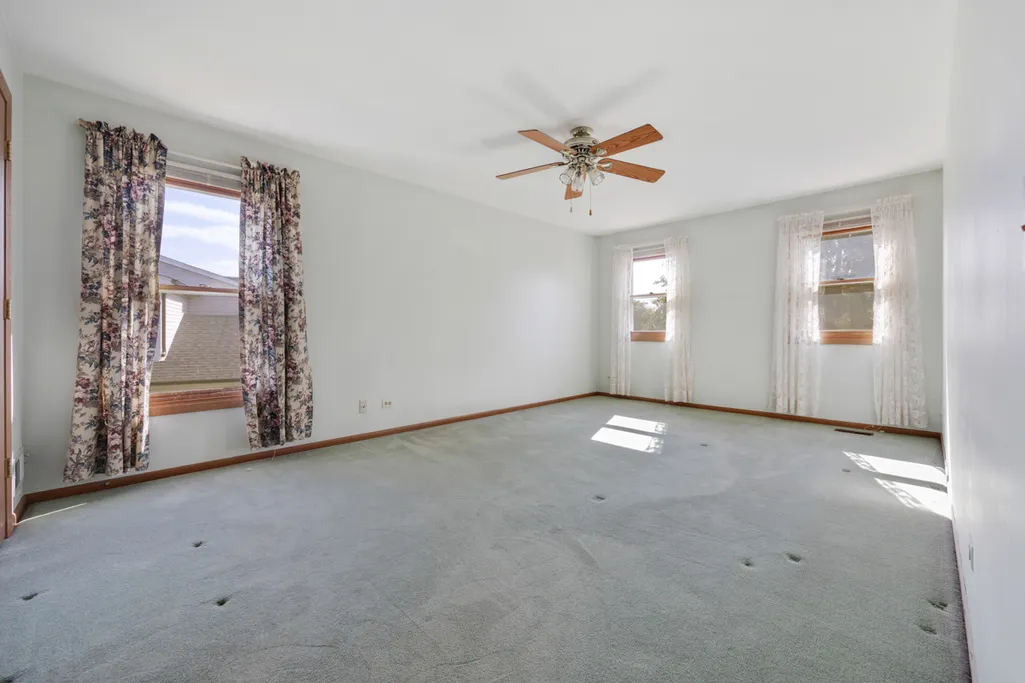
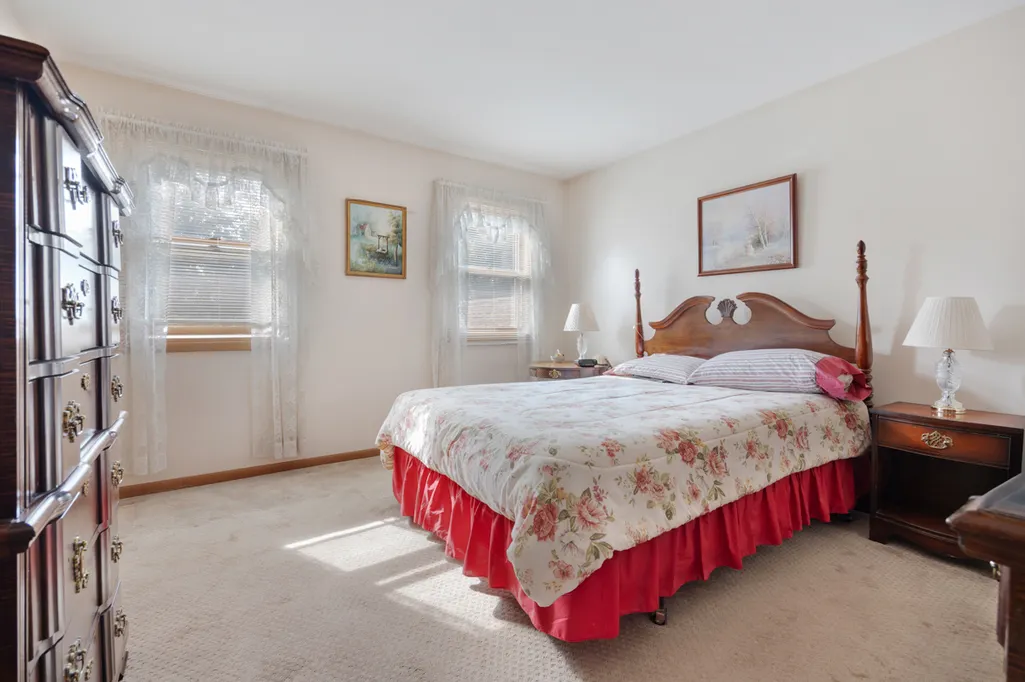
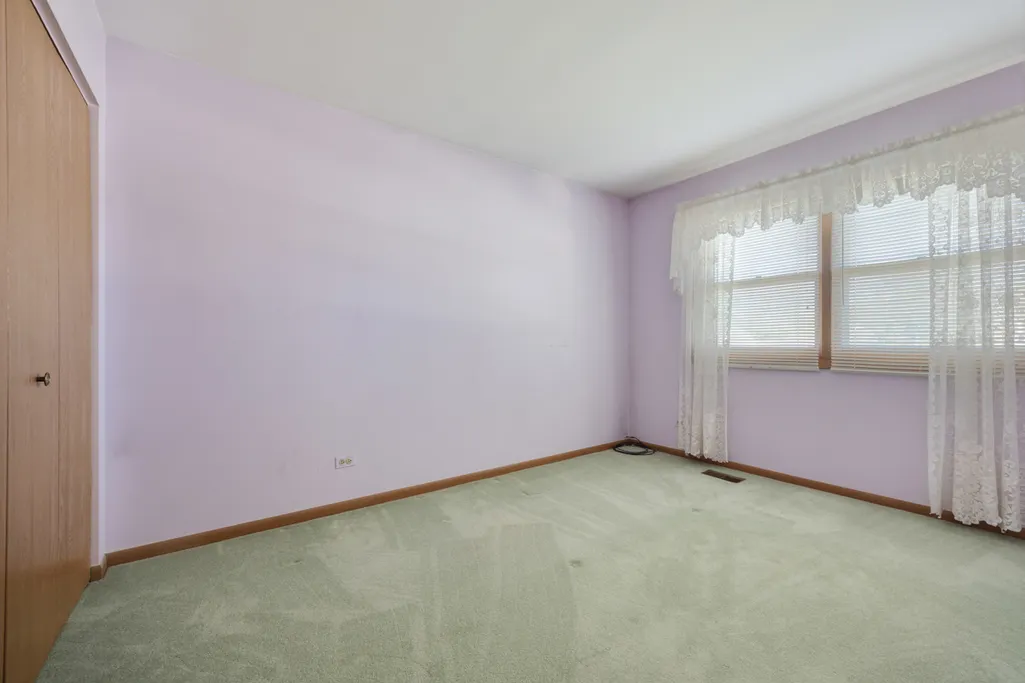
- Bedrooms3
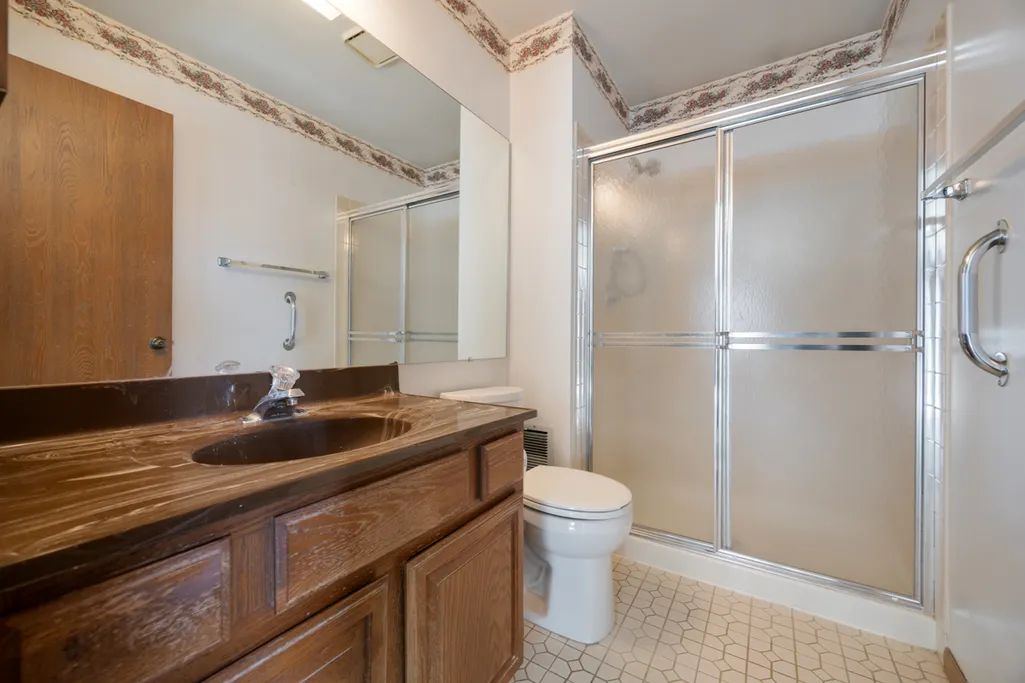
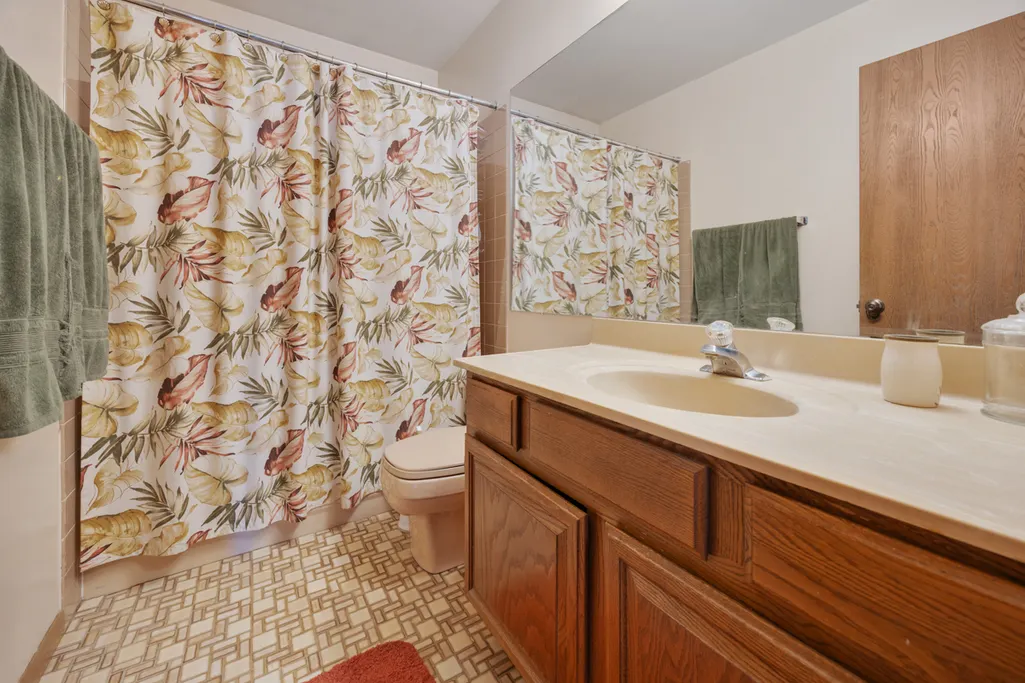
- Full Bathrooms2
- Half Bathrooms0
- Sqr Footage1897
Data Source:
Midwest Real Estate Data (MRED)
Property Description
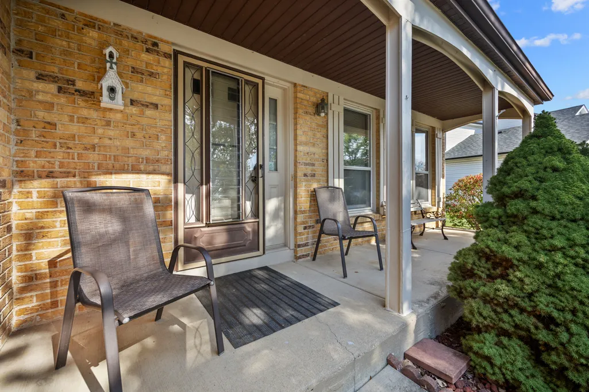
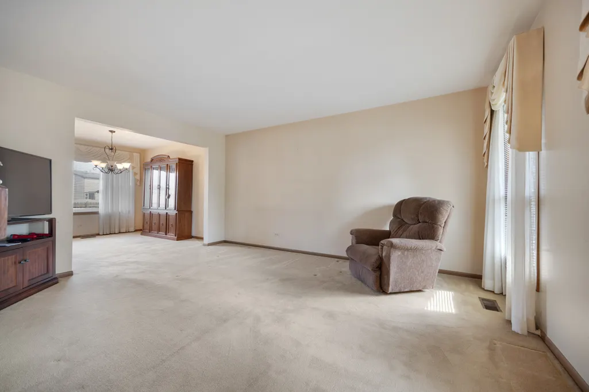
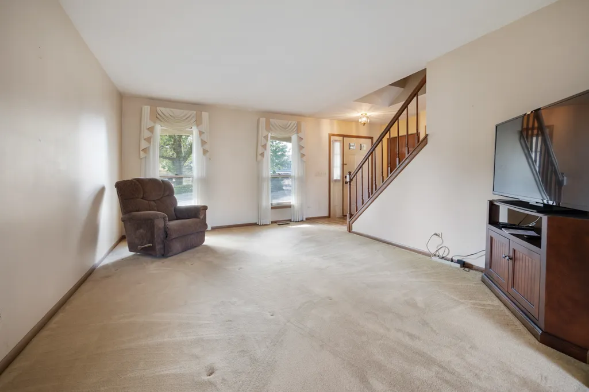
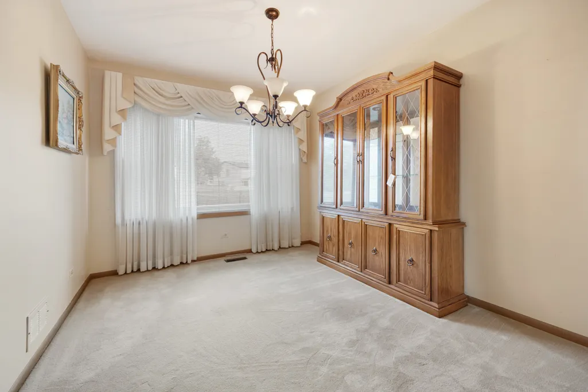
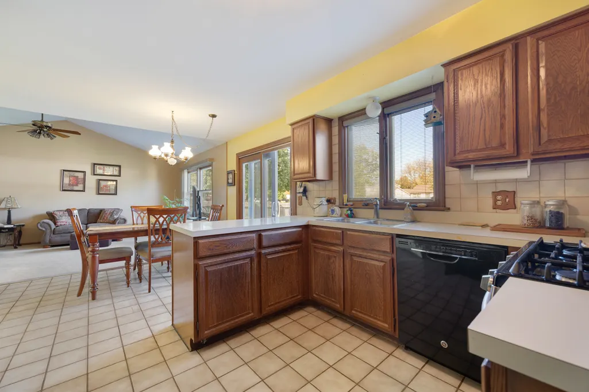
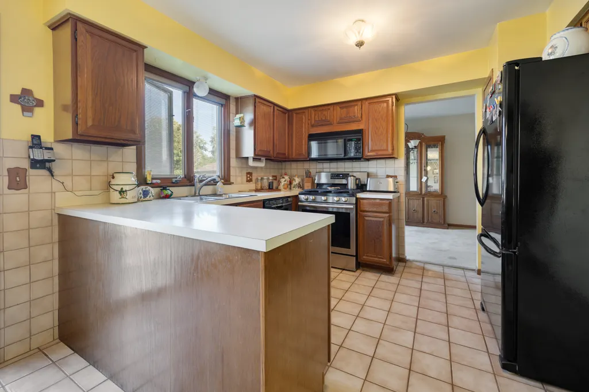
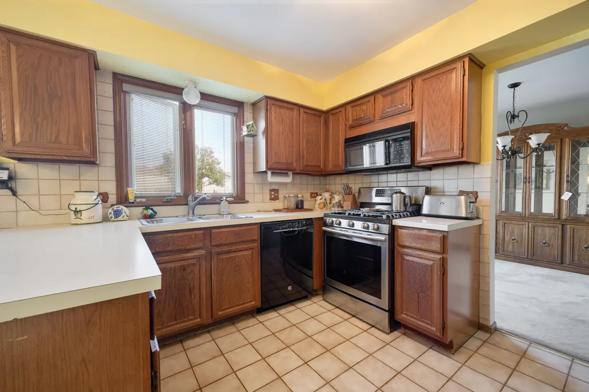
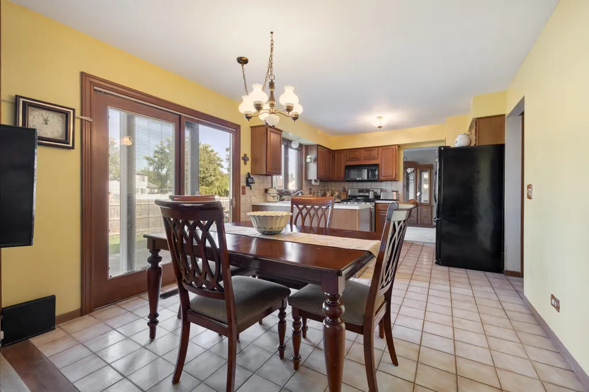
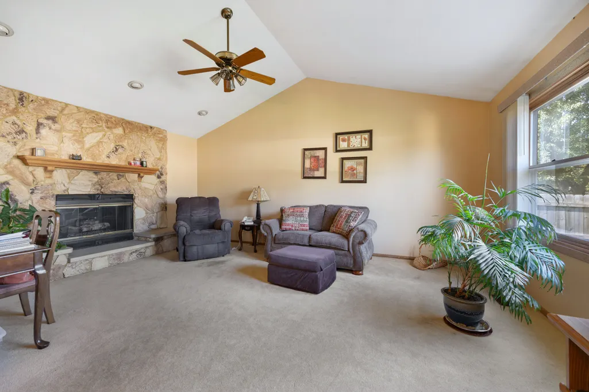
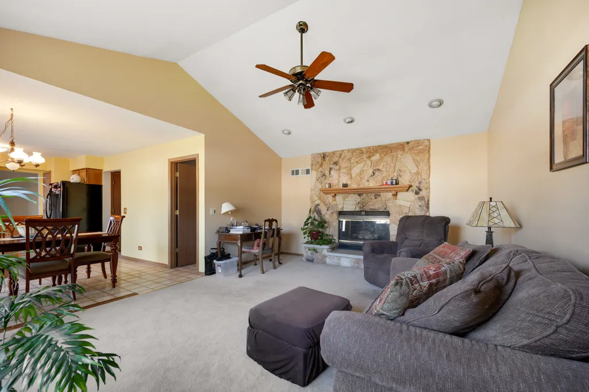
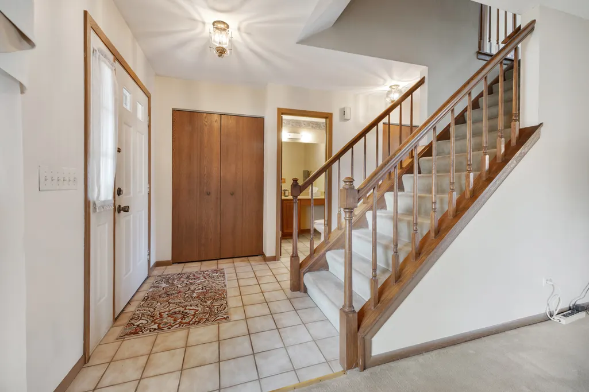
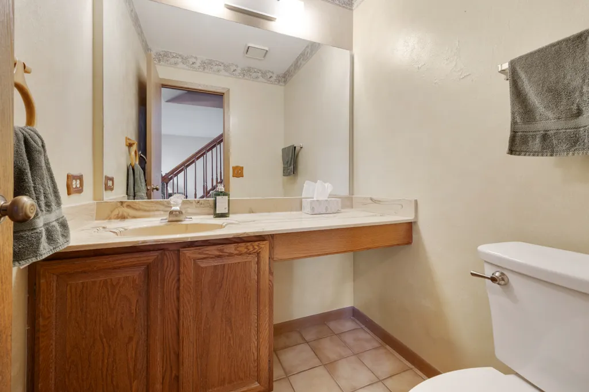
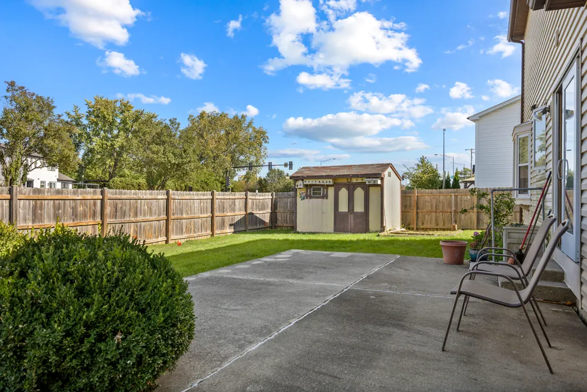
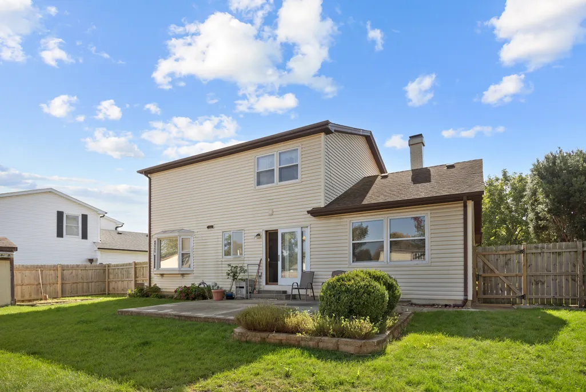
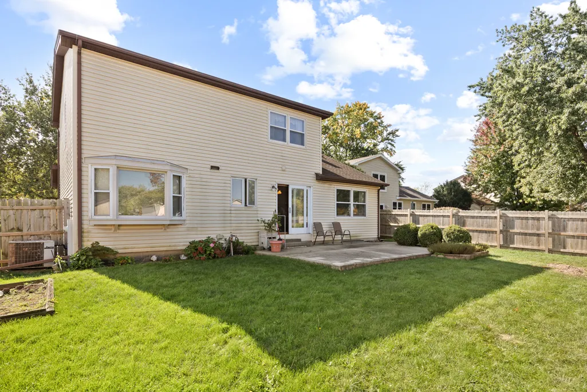
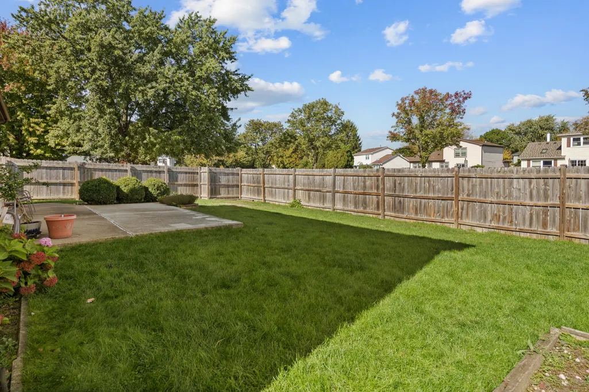
A great floor plan for this 3 bedroom 2 1/2 bath 2story home located in Parkview Estates subdivision. Bright and cheery family room with cathedral ceiling and gas log fireplace. Fully applianced with a 1-year home warranty. Sliding doors to a large patio and fenced backyard. Located near school, parks, Busse woods. and shopping.
| Elementary School | Middle School | High School |
|---|---|---|
| Adolph Link Elementary School | Margaret Mead Junior High School | J B Conant High School |
| Price History | |
|---|---|
| 10/17/2026 | Listed $588,900 |
General Features
| Living Area | 1897 |
|---|---|
| Sewer | Public Sewer |
| Heating | Gas |
| Cooling | Central Air |
| Possession | Closing |
| Roof | Asphalt |
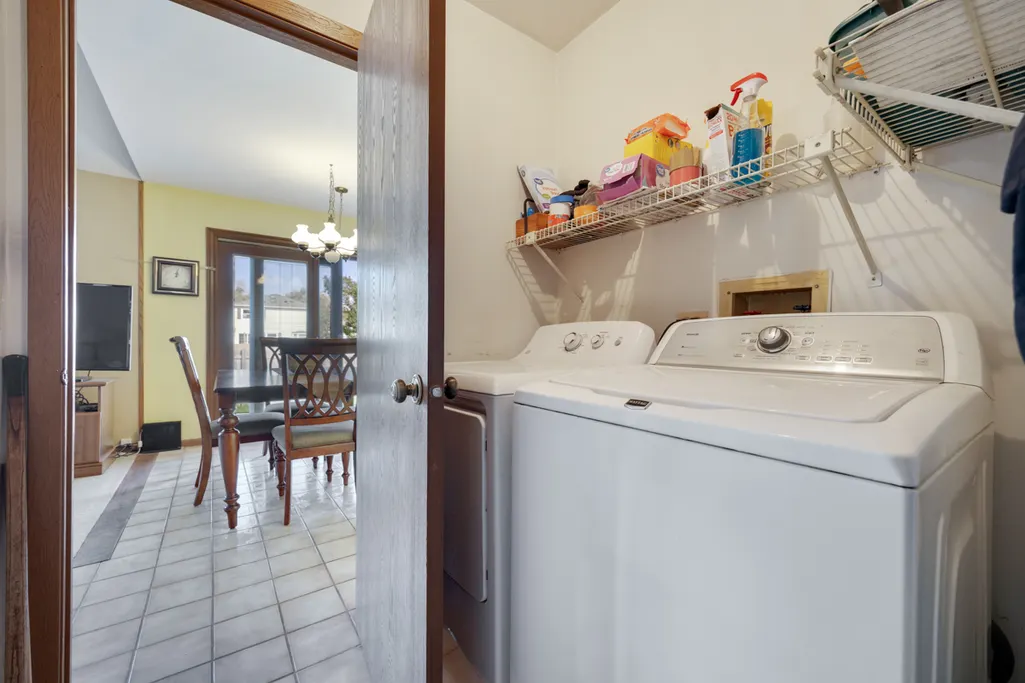
| Appliances | Range,Microwave,Dishwasher,Refrigerator,Washer,Dryer,Disposal |
| Garage Spaces | 2 |
| Association Fee Includes | None |
| Architectural Style | Colonial |
| Construction Materials | Aluminum Siding,Brick |
| Year Built | 1988 |
| Electric | Circuit Breakers,100 Amp Service |
| Township | Schaumburg |
| Tax Year | 2025 |
| Ownership | Fee Simple |
| Assoc Fee Paid Per | Not Applicable |
| County | Cook |
| New Construction | No |
| Property Type | Residential |
| Subdivision Name | Parkview |
| Total Rooms | 7 |
| Full Baths | 2 |
| Status | Active |
| Directions | Biesterfield West of Rohlwing Road to David South Wilma Lane East to home. |
| High School | J B Conant High School |
| City | Elk Grove Village |
| High School District | 211 |
| MLS Area | Elk Grove Village |
| Elementary School | Adolph Link Elementary School |
| Tax Annual Amount | 10155.46 |
| Middle/Junior High School | Margaret Mead Junior High School |
| Additional Parcels Y/N | No |
| Virtual Tour | https://idx.paradym.com/idx/911-Wilma-Lane-Elk-Grove-Village-IL-60007/4985693/prt/45 |
| Standard Status | Active |
| Middle/Junior School District | 54 |
| Elementary School District | 54 |
| Property Type | Detached Single |
Interior Features
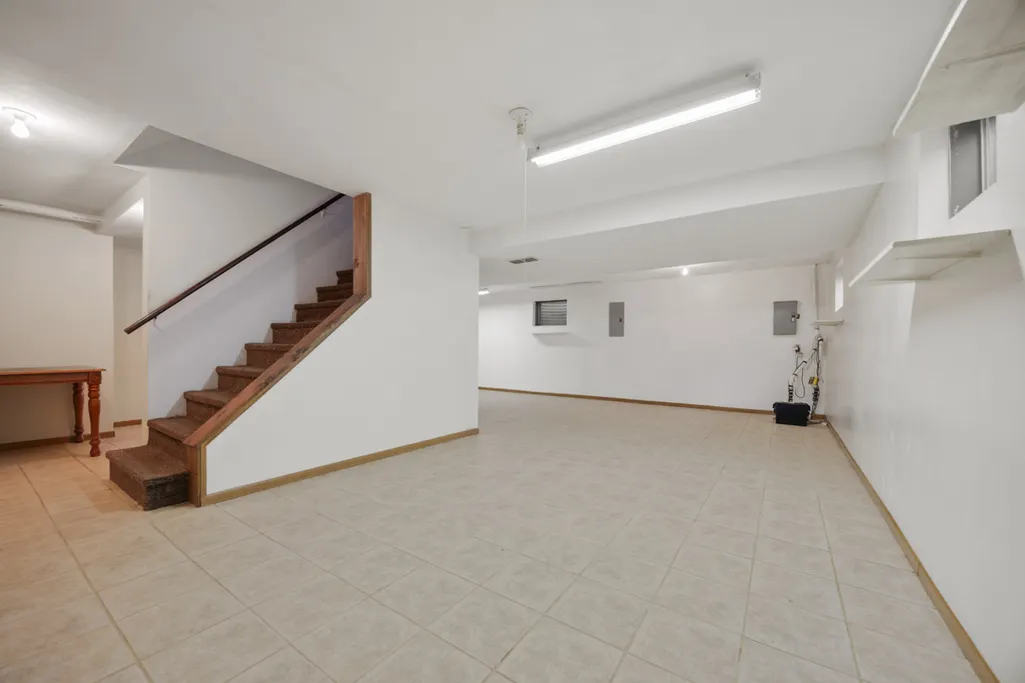
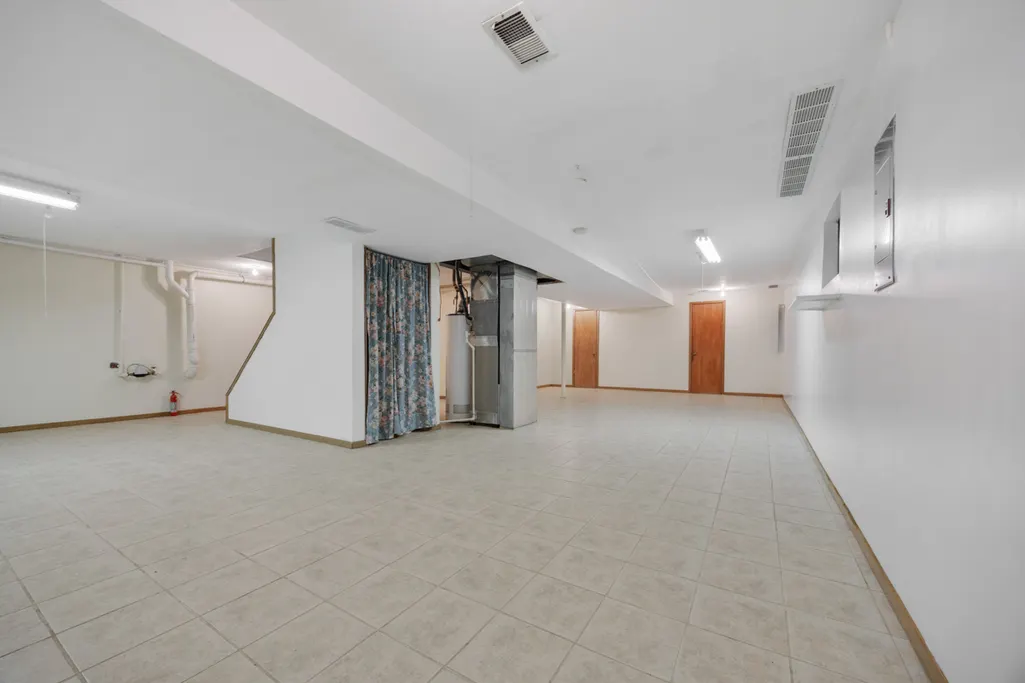
| Basement | Partially Finished,Full |
|---|---|
| Total Fireplaces | 1 |
| Fireplace Features | Gas Log |
| Total Bedrooms | 3 |
| Below Grade Finished Area | 520 |
| Room Type | Foyer |
| LivingAreaSource | Assessor |
| Total Baths | 2 |
| Bedrooms Possible | 3 |
Exterior Features
| Model | Huntington |
|---|---|
| Parking Features | Asphalt,Garage Door Opener,Yes,Garage Owned,Attached,Garage |
| Water Source | Lake Michigan |
| Total Parking | 2 |
| Foundation Details | Concrete Perimeter |
| Lot Dimensions | 84x97x71x131 |
| Waterfront Y/N | No |
Amenities
- Foreclosure
- Views
- Short Sale
- New Construction
- Adult 55+
- Lease To Own
- No HOA Fees
- Furnished
- Primary On Main
- Air Conditioning
- Seller Finance
- Green
- Fixer Upper
- Horse
- Golf
- Fireplace
- Deck
- Garage
- Basement
- Pool
Property vs Single Family Average in 60007
Price
Taxes
Year Built
Visits
In The Neighborhood
New Construction
Remington
$ 384,900
- Type
- Single Family
Listed by JoAnn McElfresh of Jenkins Real Estate, Inc.
 Midwest Real Estate Data (MRED) All information deemed reliable but not guaranteed. All properties are subject to prior sale, change or withdrawal. Neither listing broker(s) or information provider(s) shall be responsible for any typographical errors, misinformation, misprints and shall be held totally harmless. Listing(s) information is provided for consumer's personal, non-commercial use and may not be used for any purpose other than to identify prospective properties consumers may be interested in purchasing. The data relating to real estate for sale on this website comes in part from the Internet Data Exchange program of the Multiple Listing Service. Real estate listings held by brokerage firms other than Real People Realty may be marked with the Internet Data Exchange logo and detailed information about those properties will include the name of the listing broker(s) when required by the MLS. Copyright ©2026 All rights reserved.Based on information submitted to the MLS GRID as of November 7, 2026 4:15 PM UTC All data is obtained from various sources and may not have been verified by broker or MLS GRID. Supplied Open House Information is subject to change without notice.
Data is updated as of November 7, 2026 4:15 PM UTC
 The content relating to real estate for sale and/or lease on this Web site comes in part from
the Internet Data eXchange ("IDX") program of the Northwest Indiana REALTORS® Association Multiple Listing Service ("NIRA MLS"). and is communicated verbatim, without change, as filed by its members. This information is being provided for the consumers' personal, noncommercial use and may not be used for any other purpose other than to identify prospective properties consumers may be interested in purchasing
