
Price Reduction - Waterfront



















Address
1909 Catkin Circle, Chesterton, IN
Price
$ 735,000
Property Attributes
- MLS#844410
- TypeSingle Family
- Listing Status Active
- CountyPORTER
- CityChesterton
- AreaChesterton
- NeighborhoodTamarack Ph 03
- Zip46304
- StyleSingle Family Residence
- Year Built2004
- Taxes$ 5835
- Price$ 735,000
- Bedrooms3
- Full Bathrooms3
- Half Bathrooms1
- Sqr Footage4284
- Lot Size0.458 Acres
Data Source:
Northwest Indiana REALTOR® Association (NIRA)
Property Description
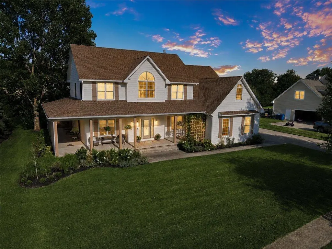
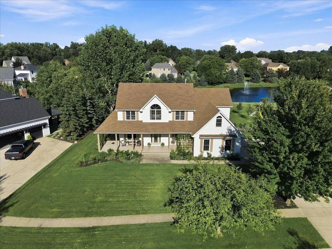
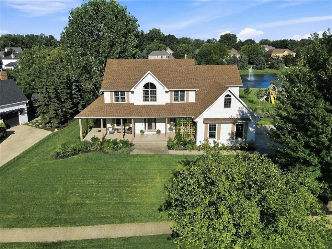
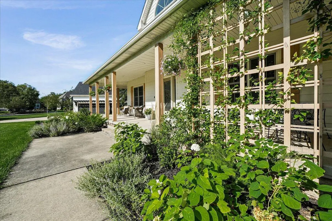
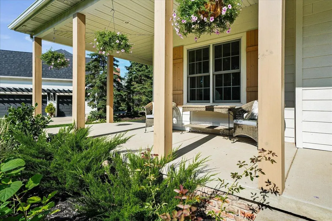
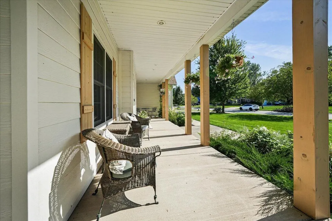
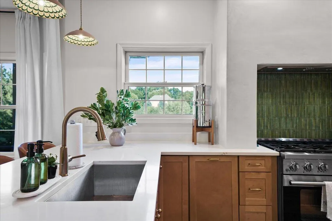
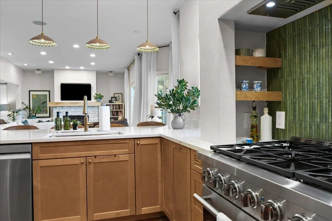
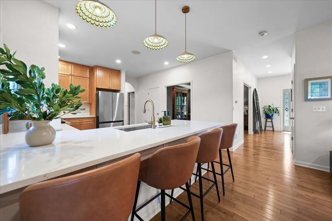
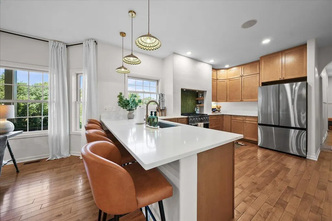
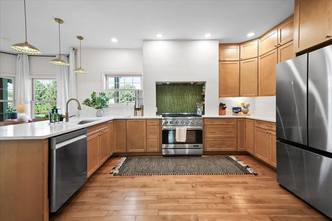
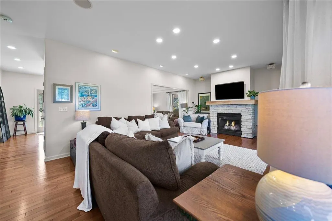
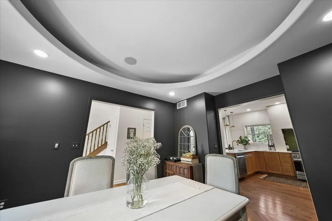
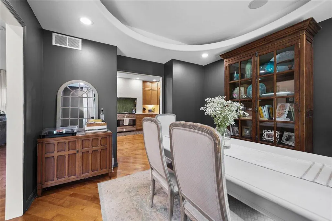
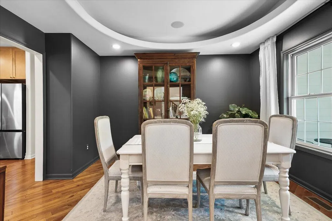
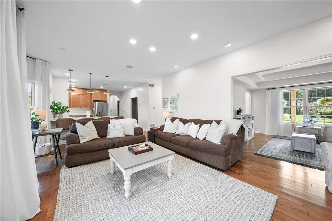
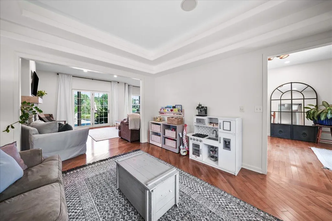
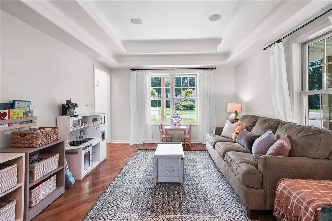
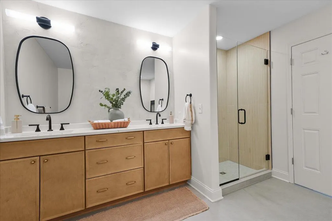
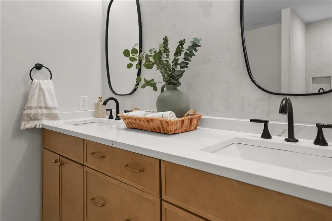
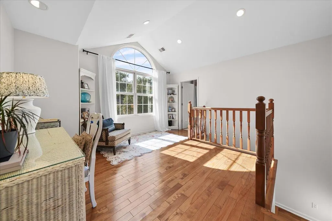
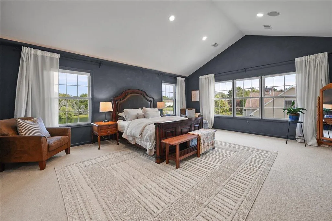
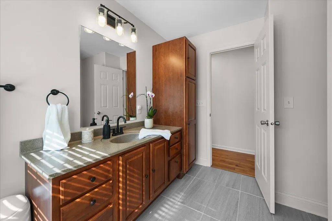
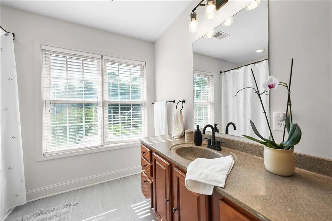
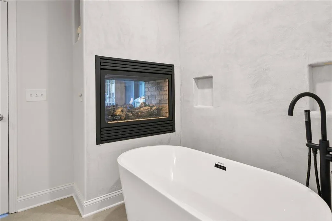
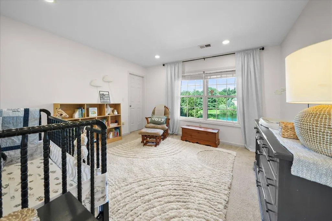
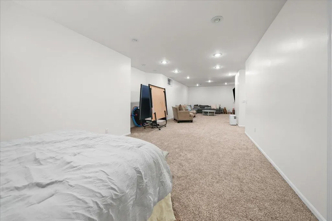
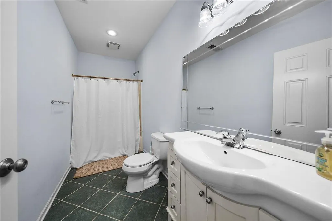
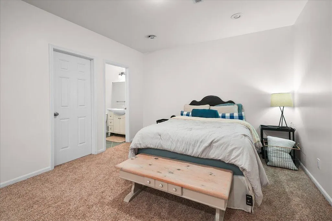
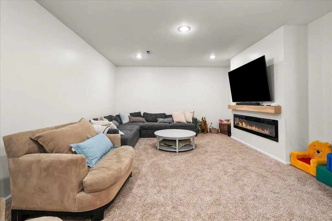
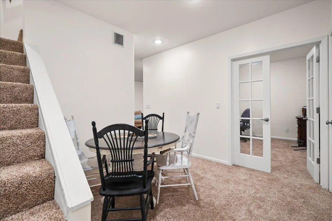
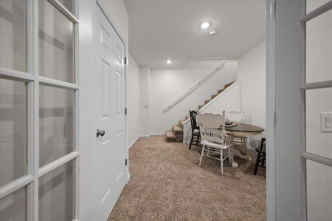
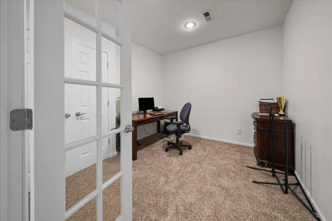
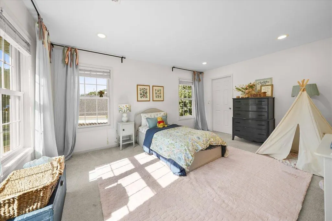
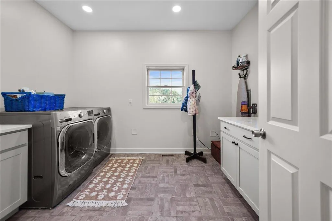
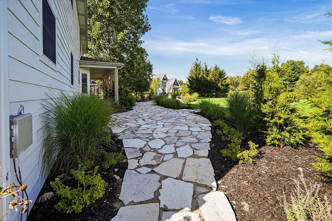
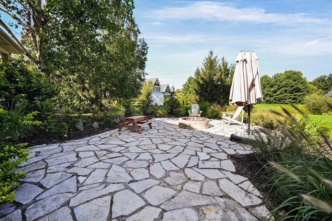
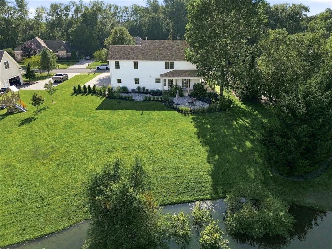
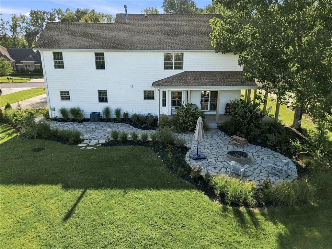
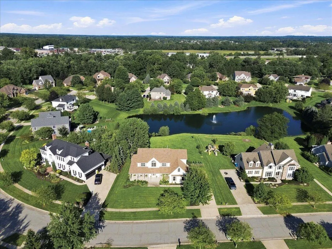
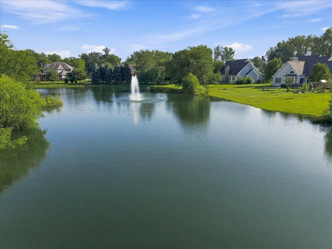
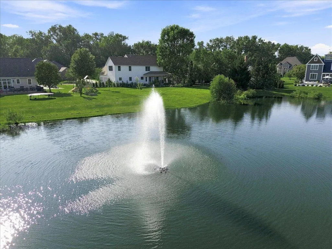
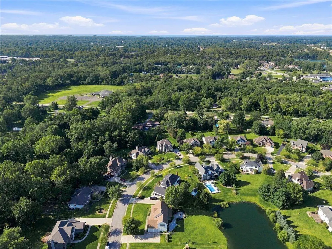
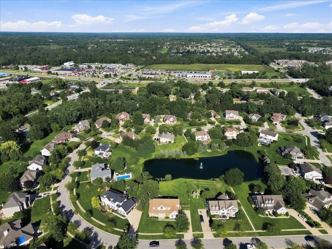
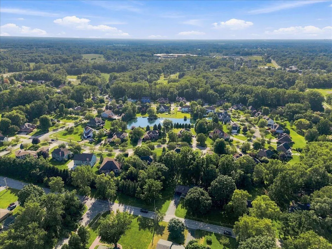
Welcome to 1909 Catkin Circle, an impressive fully updated Modern Farmhouse located in the highly desirable Tamarack Subdivision of Chesterton. Situated on nearly half an acre with beautiful pond views, this 4,284 sq. ft. home offers exceptional indoor and outdoor living with mature landscaping surrounding the property and an expansive wraparound porch. Inside, you'll find 3 bedrooms and 3.5 bathrooms with a thoughtfully designed layout featuring an enlarged, vaulted primary suite, a spacious butler's pantry, and inviting living and entertaining spaces throughout. Three fireplaces add warmth and character, while a whole-house entertainment speaker system makes the home ideal for both everyday living and hosting. The Modern Farmhouse design carries throughout the home, combining updated finishes with comfortable, functional spaces. Step outside to enjoy the wraparound porch, professionally landscaped grounds, and peaceful pond setting that make this property stand out within Tamarack. With 4,284 square feet of living space, a premium pond-side lot, extensive updates, and a combination of luxury, privacy, and character, 1909 Catkin Circle offers a rare opportunity in one of Chesterton's desirable residential communities.
| Elementary School | Middle School | High School |
|---|---|---|
| Bailly Elementary School | Chesterton Middle School | Chesterton Senior High School |
| Price History | |
|---|---|
| 8/27/2026 | Listed $749,700 |
| 9/14/2026 | 2$735,000 |
General Features
| Sewer | Public Sewer |
|---|---|
| Heating | Forced Air,Natural Gas |
| Appliances | Built-In Gas Range |
| HOA Fee | 505 |
| Garage Spaces | 2 |
| Patio/Porch Features | Porch |
| Pool Features | None |
| Security Features | Carbon Monoxide Detector(s),Fire Alarm |
| Year Built | 2004 |
| Electric | 200+ Amp Service |
| View | Neighborhood,Pond |
| Township | Liberty |
| Levels | Two |
| Property Subtype | Single Family Residence |
| Tax Year | 2024 |
| Waterfront Features | Pond |
| County | Porter |
| New Construction | No |
| Property Type | Residential |
| HOA | Yes |
| Subdivision Name | Tamarack Ph 03 |
| Garage Y/N | Yes |
| Total Rooms | 10 |
| Full Baths | 3 |
| Status | Active |
| Directions | SR 49 to 1100 North to 100 East. South to Laurel Creek,West to Catkin Circle. |
| High School | Chesterton Senior High School |
| City | Chesterton |
| Association Name | 1st american management |
| High School District | Duneland School Corporation |
| Zoning Description | residential |
| Lot Size Square Feet | 19950 |
| Listing Terms | Cash,FHA,Conventional |
| Elementary School | Bailly Elementary School |
| Property Attached Y/N | No |
| Tax Annual Amount | 5835 |
| Middle/Junior High School | Chesterton Middle School |
| Virtual Tour | https://visithome.ai/LzhcpWVCeAdHom3vN6tRHq?mu=ft |
| Standard Status | Active |
| Tax Assessed Value | 520400 |
| Legal Description | TAMARACK PHASE 3 LOT 74 .45A DITCH |
Interior Features
| Interior Amenities | Cathedral Ceiling(s) |
|---|---|
| Total Fireplaces | 3 |
| Fireplace Features | Basement,Living Room,Electric |
| Window Features | Blinds |
| Fireplace Y/N | Yes |
| Above Grade Finished Area | 3054 |
| Half Baths | 1 |
| Total Bedrooms | 3 |
| Room Type | Bonus Room,Primary Bedroom,Office,Living Room,Laundry,Kitchen,Dining Room,Bedroom 3,Bedroom 2 |
| LivingAreaSource | Appraiser |
| Total Baths | 4 |
Exterior Features
| Exterior Amenities | Fire Pit,Rain Gutters,Lighting |
|---|---|
| Parking Features | Garage Door Opener,Garage Faces Side,Driveway,Concrete |
| Lot Features | Back Yard,Landscaped,Front Yard,Few Trees |
| Water Source | Public |
| Lot Size Acres | 0.458 |
| Lot Size Source | Appraiser |
| Waterfront Y/N | Yes |
Amenities
- Foreclosure
- Views
- Short Sale
- New Construction
- Adult 55+
- Lease To Own
- No HOA Fees
- Furnished
- Primary On Main
- Air Conditioning
- Seller Finance
- Green
- Fixer Upper
- Horse
- Golf
- Fireplace
- Deck
- Garage
- Basement
- Pool
Property vs Single Family Average in 46304
Price
Taxes
Year Built
Visits
 Midwest Real Estate Data (MRED) All information deemed reliable but not guaranteed. All properties are subject to prior sale, change or withdrawal. Neither listing broker(s) or information provider(s) shall be responsible for any typographical errors, misinformation, misprints and shall be held totally harmless. Listing(s) information is provided for consumer's personal, non-commercial use and may not be used for any purpose other than to identify prospective properties consumers may be interested in purchasing. The data relating to real estate for sale on this website comes in part from the Internet Data Exchange program of the Multiple Listing Service. Real estate listings held by brokerage firms other than Real People Realty may be marked with the Internet Data Exchange logo and detailed information about those properties will include the name of the listing broker(s) when required by the MLS. Copyright ©2026 All rights reserved.Based on information submitted to the MLS GRID as of September 22, 2026 1:33 PM UTC All data is obtained from various sources and may not have been verified by broker or MLS GRID. Supplied Open House Information is subject to change without notice.
Data is updated as of September 22, 2026 1:33 PM UTC
Midwest Real Estate Data (MRED) All information deemed reliable but not guaranteed. All properties are subject to prior sale, change or withdrawal. Neither listing broker(s) or information provider(s) shall be responsible for any typographical errors, misinformation, misprints and shall be held totally harmless. Listing(s) information is provided for consumer's personal, non-commercial use and may not be used for any purpose other than to identify prospective properties consumers may be interested in purchasing. The data relating to real estate for sale on this website comes in part from the Internet Data Exchange program of the Multiple Listing Service. Real estate listings held by brokerage firms other than Real People Realty may be marked with the Internet Data Exchange logo and detailed information about those properties will include the name of the listing broker(s) when required by the MLS. Copyright ©2026 All rights reserved.Based on information submitted to the MLS GRID as of September 22, 2026 1:33 PM UTC All data is obtained from various sources and may not have been verified by broker or MLS GRID. Supplied Open House Information is subject to change without notice.
Data is updated as of September 22, 2026 1:33 PM UTC
 The content relating to real estate for sale and/or lease on this Web site comes in part from
the Internet Data eXchange ("IDX") program of the Northwest Indiana REALTORS® Association Multiple Listing Service ("NIRA MLS"). and is communicated verbatim, without change, as filed by its members. This information is being provided for the consumers' personal, noncommercial use and may not be used for any other purpose other than to identify prospective properties consumers may be interested in purchasing
The content relating to real estate for sale and/or lease on this Web site comes in part from
the Internet Data eXchange ("IDX") program of the Northwest Indiana REALTORS® Association Multiple Listing Service ("NIRA MLS"). and is communicated verbatim, without change, as filed by its members. This information is being provided for the consumers' personal, noncommercial use and may not be used for any other purpose other than to identify prospective properties consumers may be interested in purchasing
